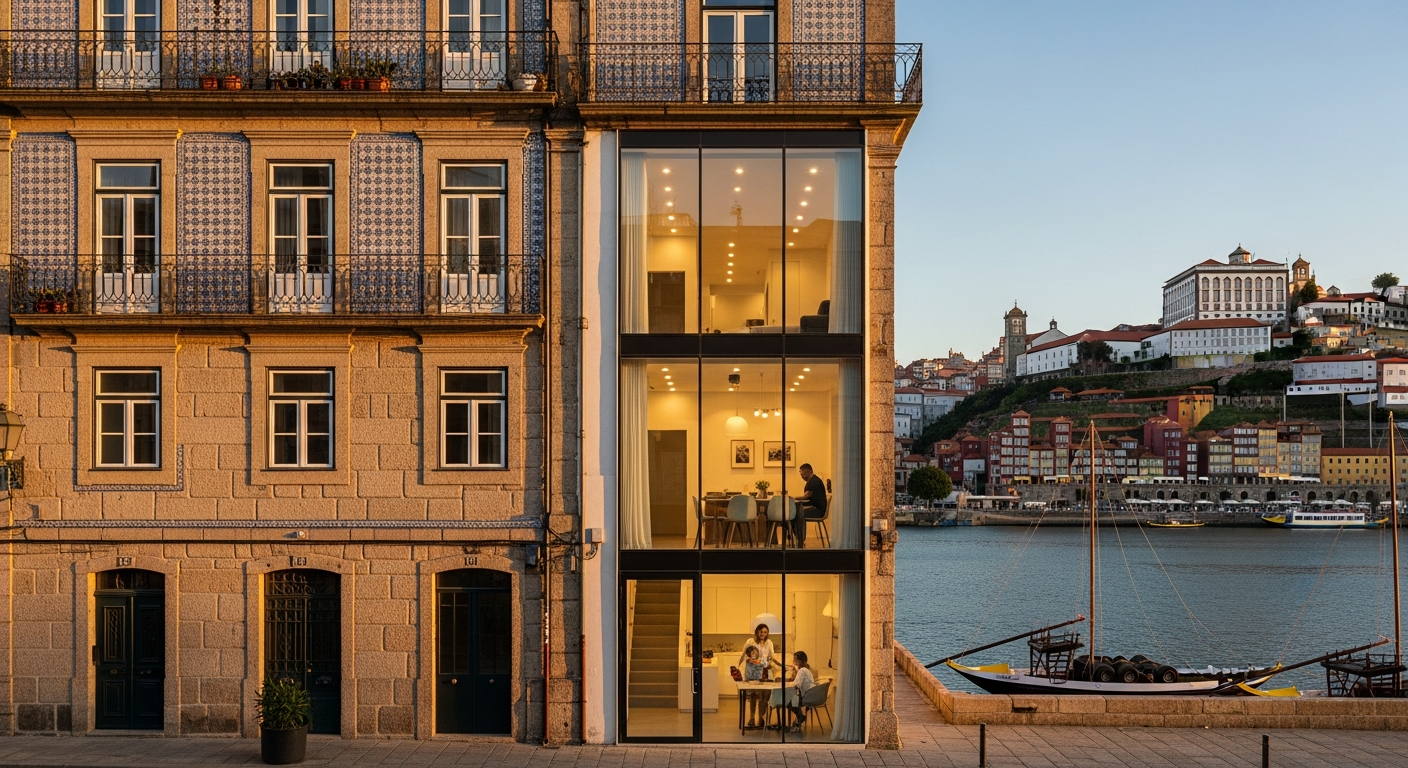
A structurally compromised Ribeira-district townhouse rehabilitated from near-ruin into a four-storey residence that honours Porto’s granite-and-azulejo heritage while delivering contemporary open-plan living with unobstructed Douro views.
Acquisition Challenge
The property had been vacant for over a decade and was entangled in a multi-party inheritance dispute involving seven heirs spread across Portugal, Brazil, and France. Our legal coordination team spent four months resolving title, obtaining unanimous sale consent, and negotiating a price that reflected both the building’s distressed condition and its extraordinary location — fifteen metres from the Douro waterfront within a UNESCO World Heritage buffer zone. Without single-point management of the legal, surveying, and negotiation threads, the deal would not have closed.
Structural Intervention
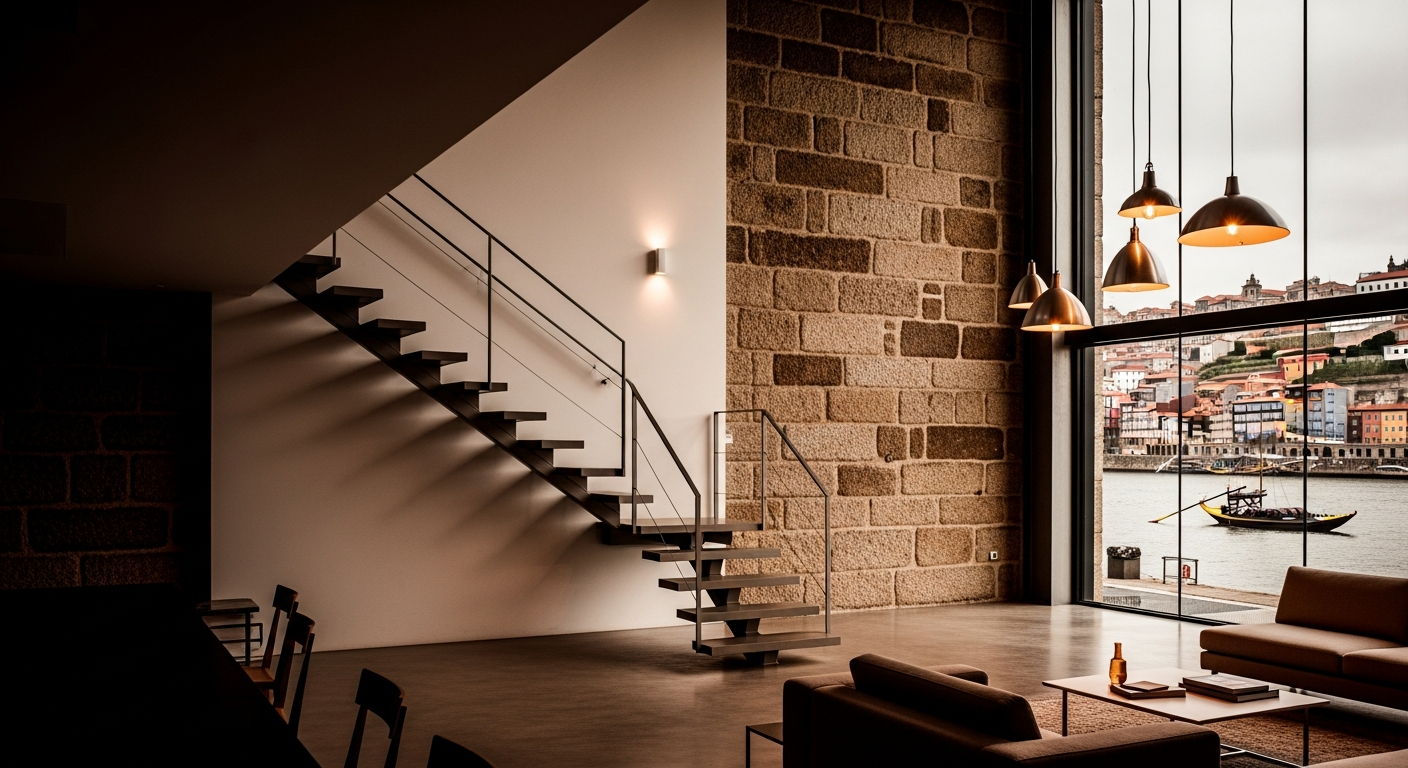
The building’s internal timber frame had suffered extensive rot and partial collapse at the second and third floors. Our engineering team designed a hybrid steel-and-CLT structural system that was threaded into the existing granite perimeter walls — preserving the heritage facade while creating column-free interior spans of up to five metres. The roof was rebuilt to accommodate a recessed terrace invisible from street level, complying with the strict height and silhouette regulations of Porto’s DGEMN heritage authority.
Result
The completed townhouse comprises a ground-floor gallery entrance, a first-floor kitchen and dining room, a second-floor salon with a double-height void, and two bedroom suites on the upper floors, plus the concealed rooftop terrace. Total usable area grew from 168 to 212 square metres through the reclaimed roof level. The client — a Canadian architect who had long admired Porto’s vernacular — uses the property as a personal residence and studio, having relocated permanently during the construction period.
As an architect myself, I understand how many things can go wrong on a heritage rehabilitation. Portugal Property anticipated every obstacle — from the inheritance tangle to the heritage authority’s silhouette rules — before I even knew it existed.
Client, Porto Ribeira Townhouse