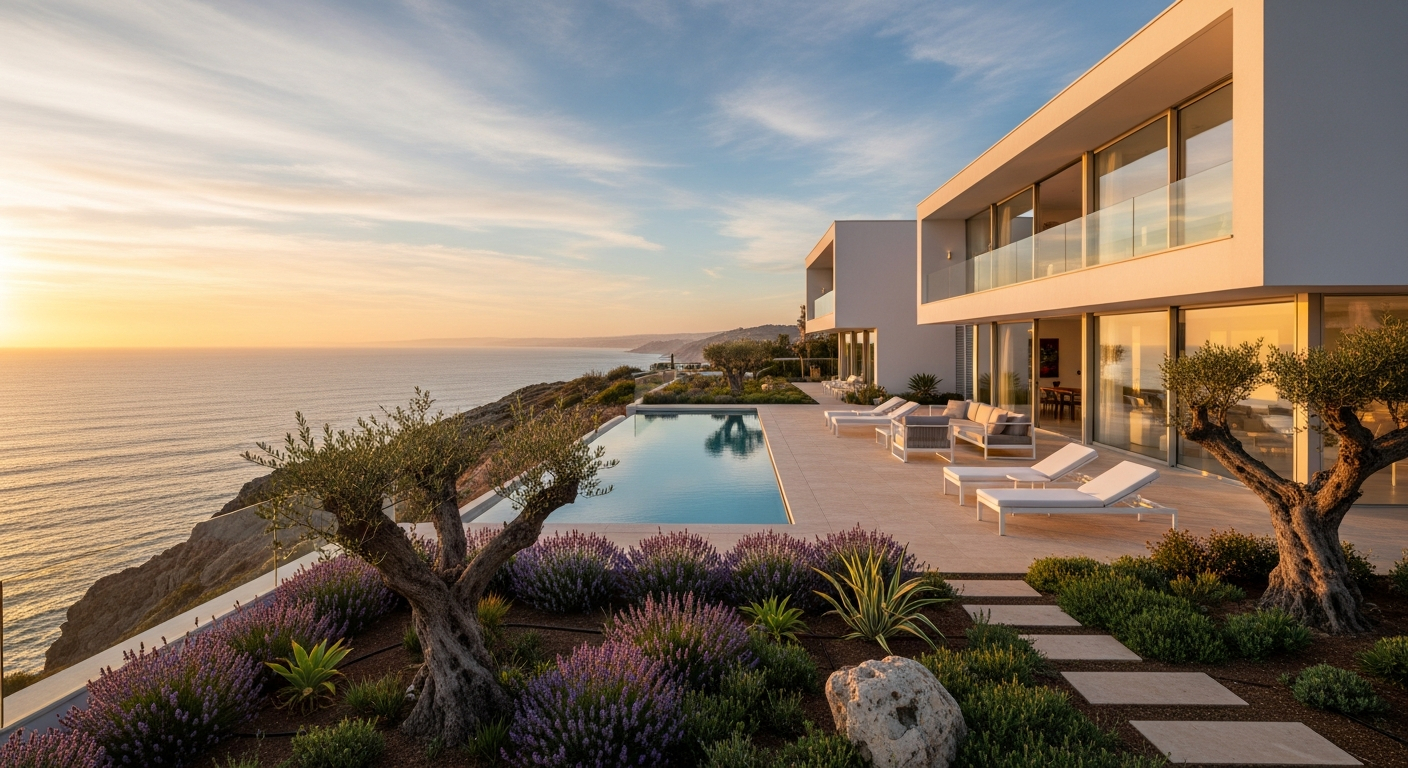
A 1960s seaside residence on the Cascais littoral, stripped back to its structural bones and reimagined as a light-filled contemporary retreat where every room frames the Atlantic horizon.
The Brief
The owners — a Dutch-British couple relocating from Amsterdam — acquired the property through our buyer representation service after three prior purchase attempts with local agents had stalled. The existing structure was a solid but dated four-bedroom villa whose compartmentalised floor plan, corroded plumbing, and single-glazed aluminium windows made it unliveable by modern standards. The mandate was clear: preserve the privileged plot, demolish everything that could not be saved, and deliver a five-bedroom home suitable for year-round family living and occasional entertaining.
Scope of Intervention
- Independent buyer representation and due-diligence audit
- Câmara Municipal de Cascais licensing and planning approval
- Structural engineering assessment and seismic reinforcement
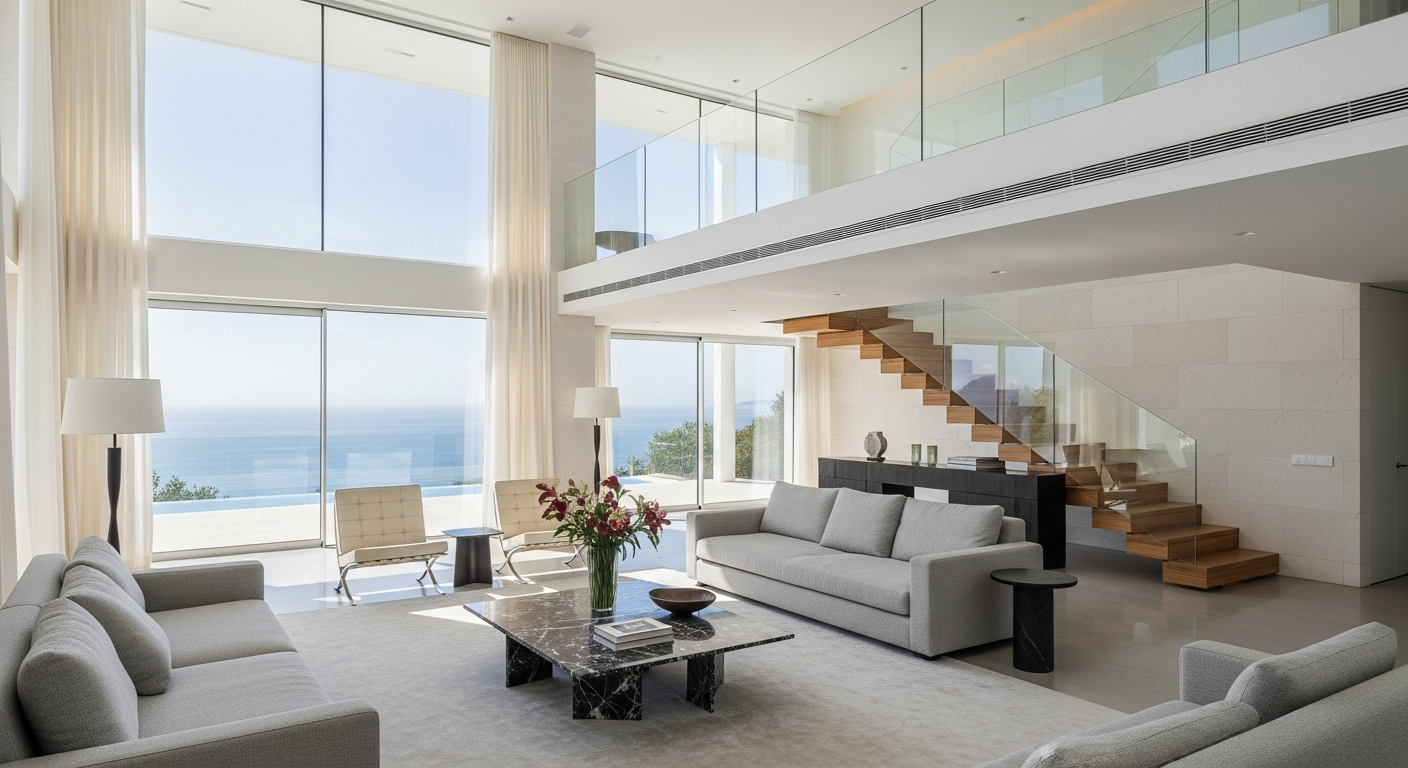
- Full architectural redesign — open-plan living, new upper floor, rooftop terrace
- MEP systems replacement including solar thermal and heat pump
- Infinity pool construction with overflow edge aligned to the ocean sightline
- Landscape architecture — native planting, mature olive relocation, irrigation
- Interior specification and FF&E procurement
Delivery
From contract signature to key handover, the project ran fourteen months — two months ahead of the agreed timeline. Our in-house project manager coordinated a team of twenty-three professionals across architecture, structural engineering, HVAC, landscape, and interior design, reporting weekly to the client through a single consolidated dashboard. Municipal licensing, which typically consumes four to six months in the Cascais corridor, was secured in eleven weeks through early-stage pre-consultation and a complete first submission.
We never spoke to a contractor, an engineer, or a planning officer directly. Portugal Property handled every conversation and every decision point. We simply approved and moved in.
Client, Cascais Coastal Villa
The completed villa comprises five en-suite bedrooms across two levels, a cinema room, a fully equipped chef’s kitchen with Gaggenau appliances, and 280 square metres of exterior living space including the infinity pool, a barbecue pavilion, and a sunken lounge oriented to sunset. Energy performance was upgraded from class F to class A, with projected annual savings exceeding €9,000 against the pre-renovation baseline.